Trusses
Precision Designed. Professionally Manufactured.
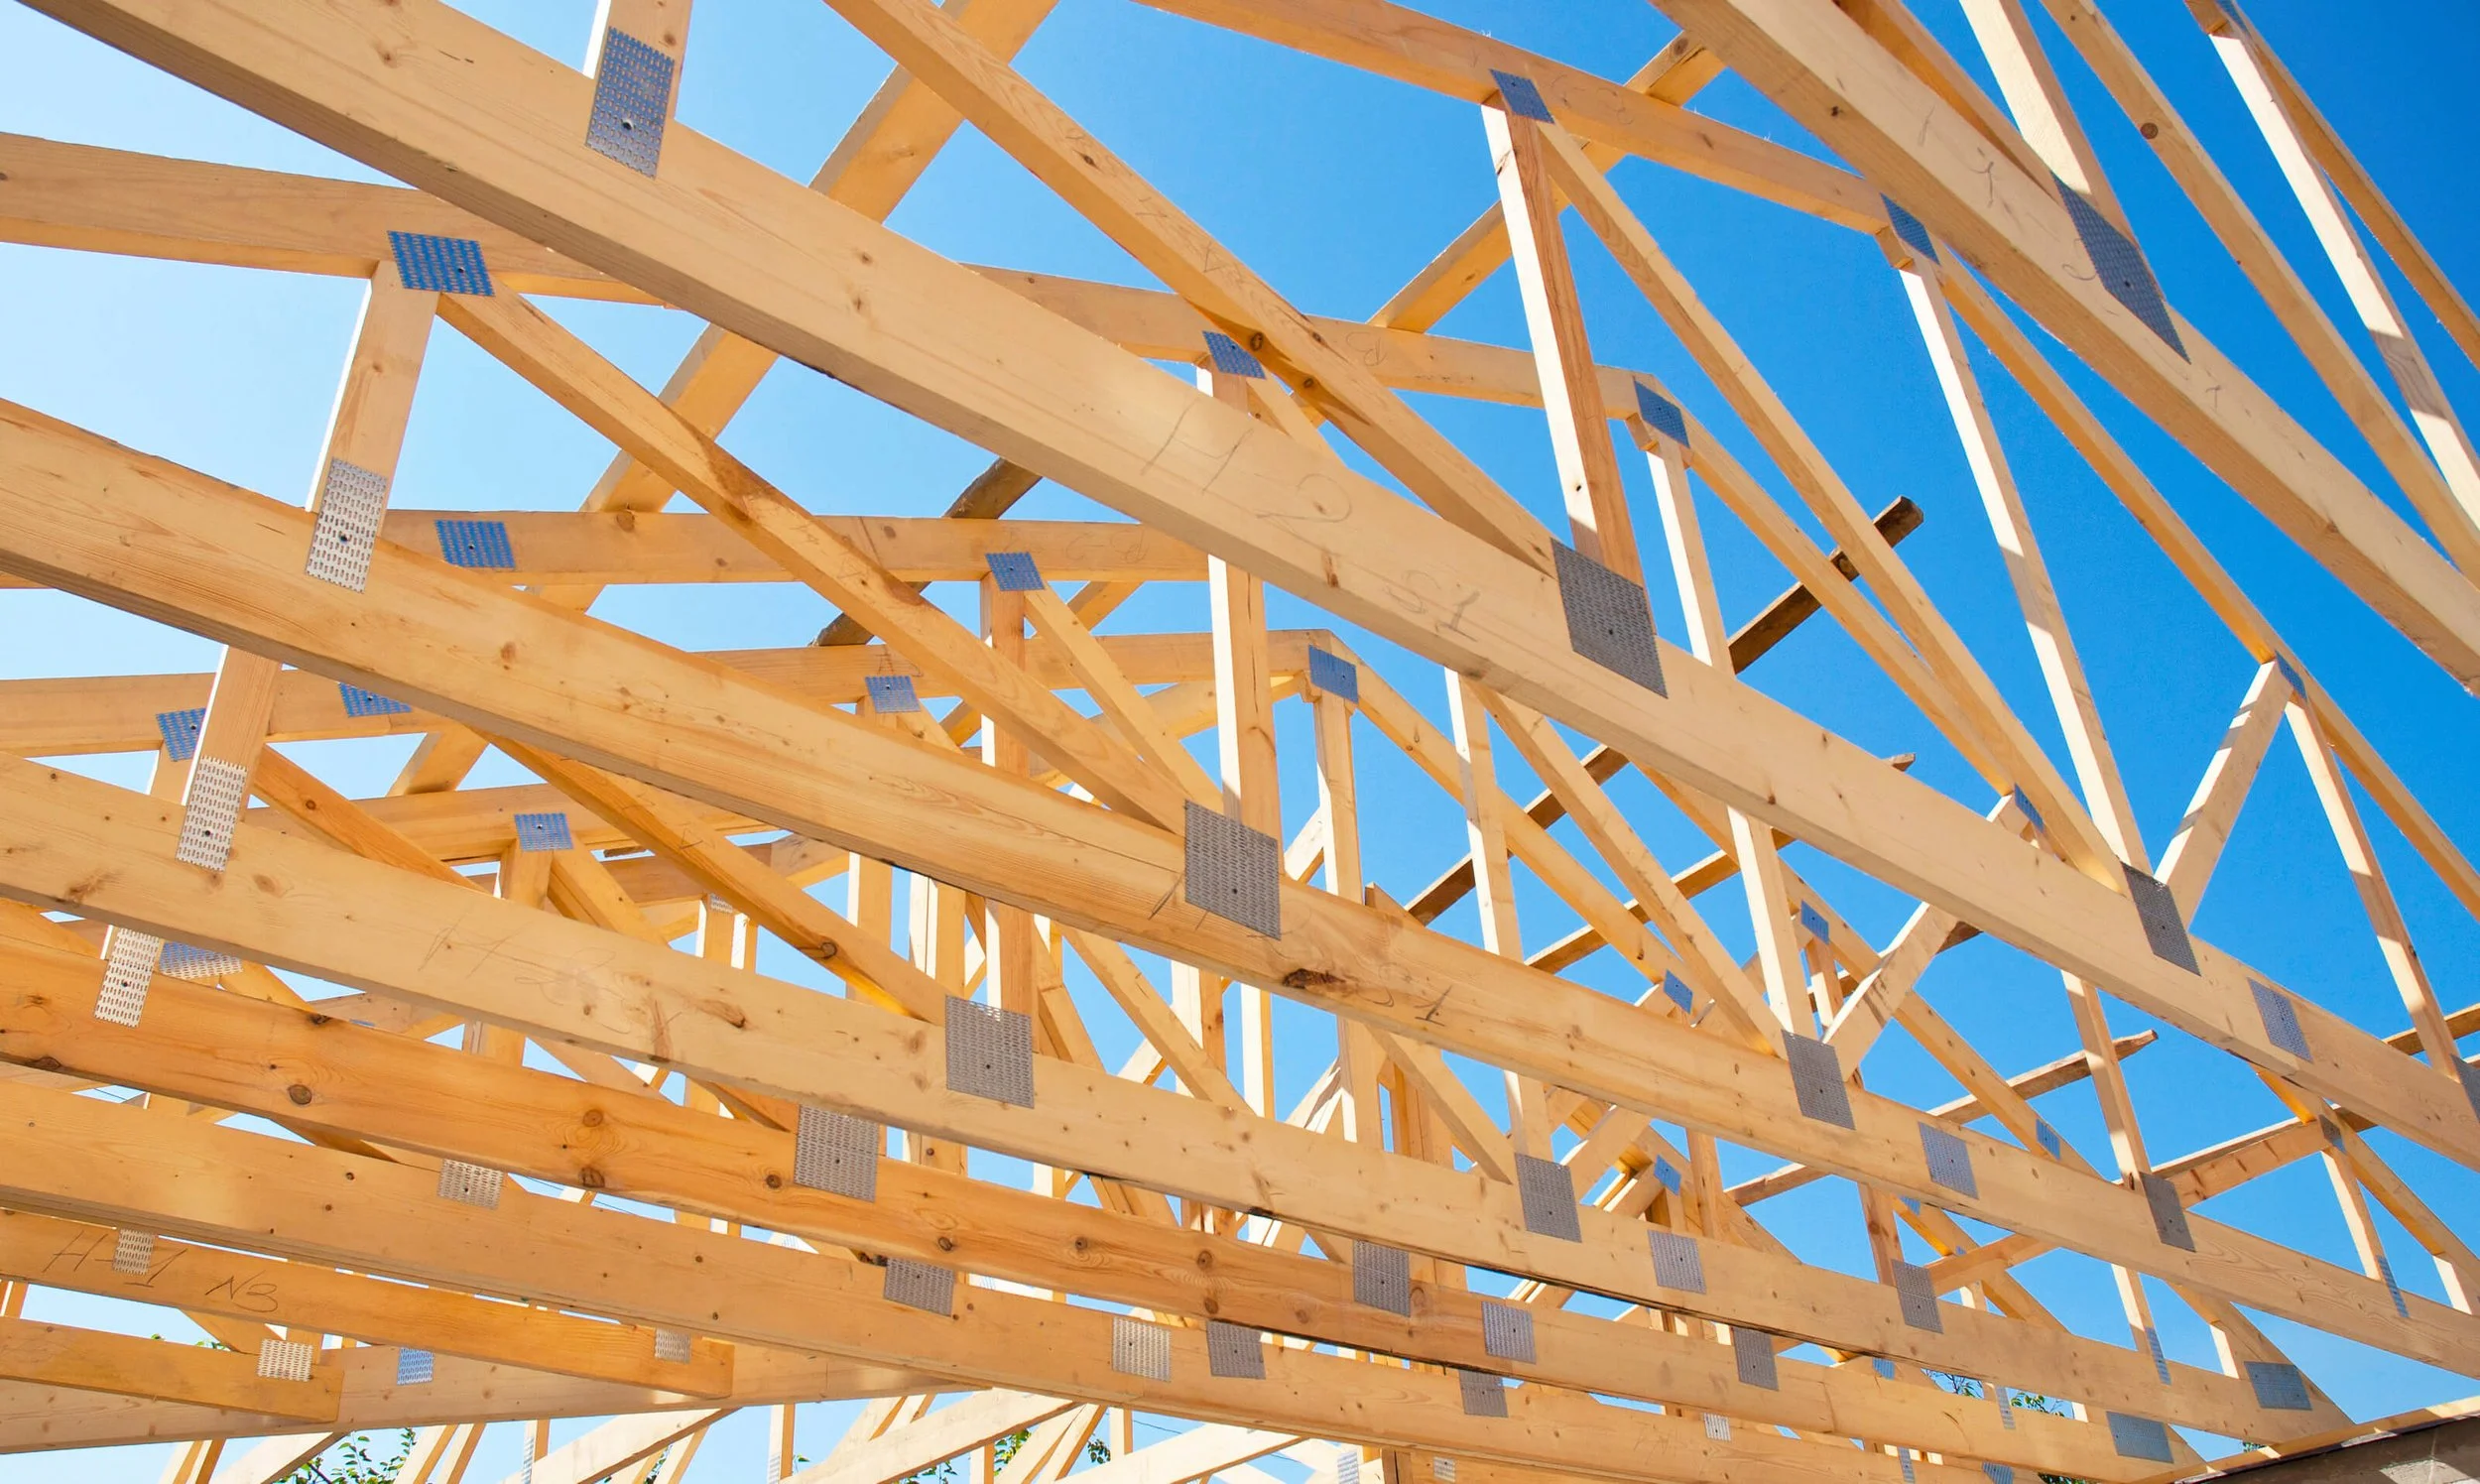

Flinders Timber operates an in-house design and fabrication facility using MiTek software, providing South Australian builders with a complete design, supply and delivery service for roof and floor trusses.
Combining advanced design technology with decades of practical construction knowledge, our team works closely with builders, designers and architects to deliver framing solutions that are accurate, compliant and ready for efficient installation on site.
From the first set of plans to the final delivery, our technical team manages every stage, so your project stays on schedule and on budget.
Roof and Floor Trusses
Our experienced design team creates engineered roof trusses tailored to the specific requirements of each project.
We manage the truss design and technical documentation required for you to lodge with Council for approval. Our team works from your architectural (CAD) plans and liaises directly with your Project Manager where required.
Our Roof Truss Solutions Include:
In-house design & fabrication team
Residential and commercial applications
Structural certification and documentation for Council approval
Coordination with builders, designers and engineers
Comprehensive sign-off procedure
A range of timber options available for feature and exposed trusses
A 3D interactive model of your project
Delivery to site across metropolitan and regional South Australia
MiTek Fabrication
Flinders Timber is proud to be a MiTek-licensed manufacturer.
MiTek is Australia's leading supplier of engineered timber building solutions, providing advanced design software, engineering systems and quality assurance processes used by the country's most trusted frame and truss manufacturers.
This partnership provides builders with confidence that every project is designed and manufactured to rigorous industry standards.
Our Game-changing 3-step Review Process
The Difference Is What Happens Before Manufacturing Begins
Most truss suppliers provide a set of drawings and leave the rest to the builder, supervisor and carpenter to interpret. We believe the most expensive mistakes happen long before a truss arrives on site. That's why every project undergoes our comprehensive “Before We Build it” review process.
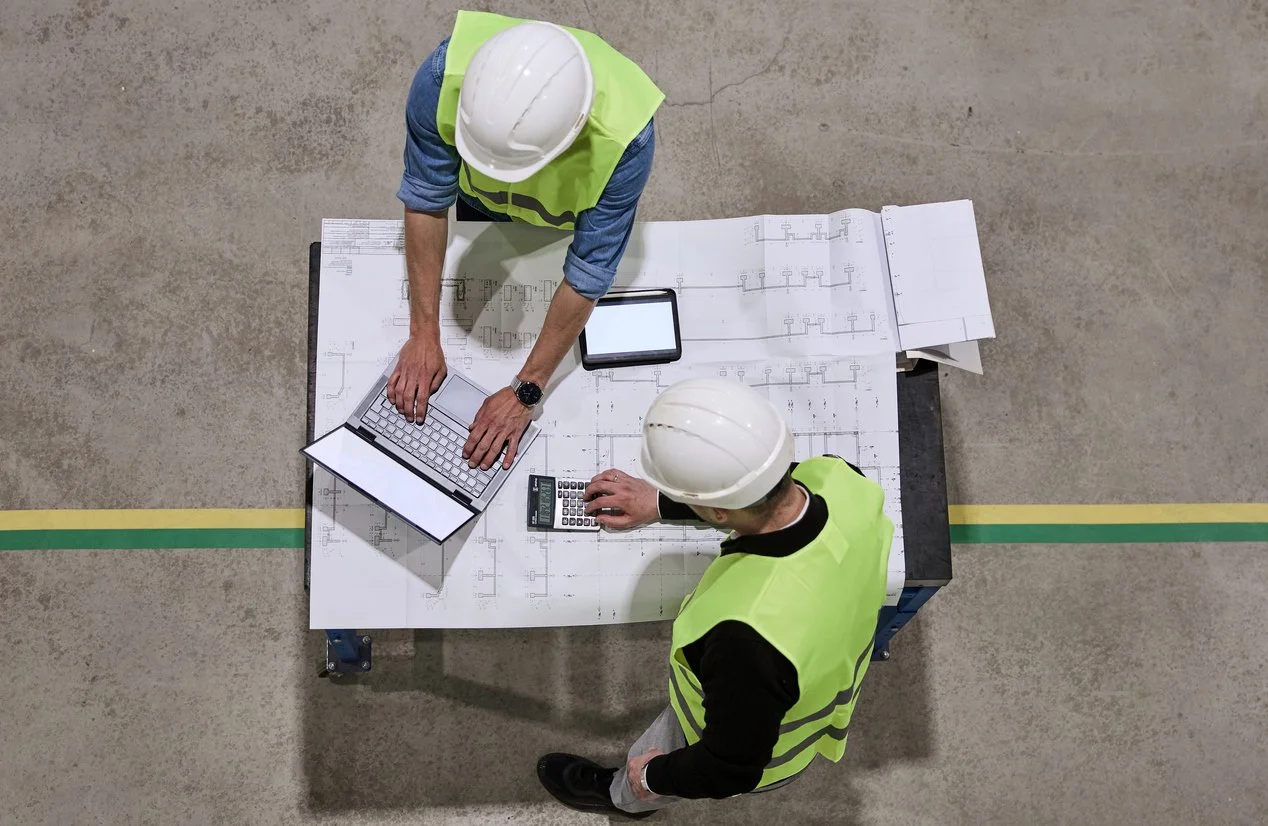
Using advanced MiTek Sapphire technology, we create a detailed 3D model of your project and guide key stakeholders through every critical detail before fabrication begins. This collaborative review process helps identify potential clashes, confirm design intent and ensure everyone is working from the same information.
This process helps identify potential issues early, reducing delays, errors and unnecessary rework on site.
Interactive 3D Project Visualisation
Unlike traditional truss layouts and flat drawings, builders receive access to a fully interactive 3D model of their project allowing builders to:
Explore the trusses in three dimensions
View roof and floor trusses from every angle
Review bracing, tie-downs and structural elements
Visualise services, penetrations and project-specific requirements
Share the model with supervisors, carpenters and subcontractors
This gives everyone involved a clearer understanding of how the project comes together before construction begins.

Start Your Design Request
Whether you're planning a single custom home or a multi-stage development, our team is ready to assist. Submit an enquiry today and we'll provide a tailored truss solution designed to support your project's success.